Christian Yates

BEDS3
BATHS2 full
SQUARE FEET1,080
MLS#932624
STATUSActive
PROPERTY TYPEResidential - Single Family
SUBDIVISIONRiverdale
Property Description
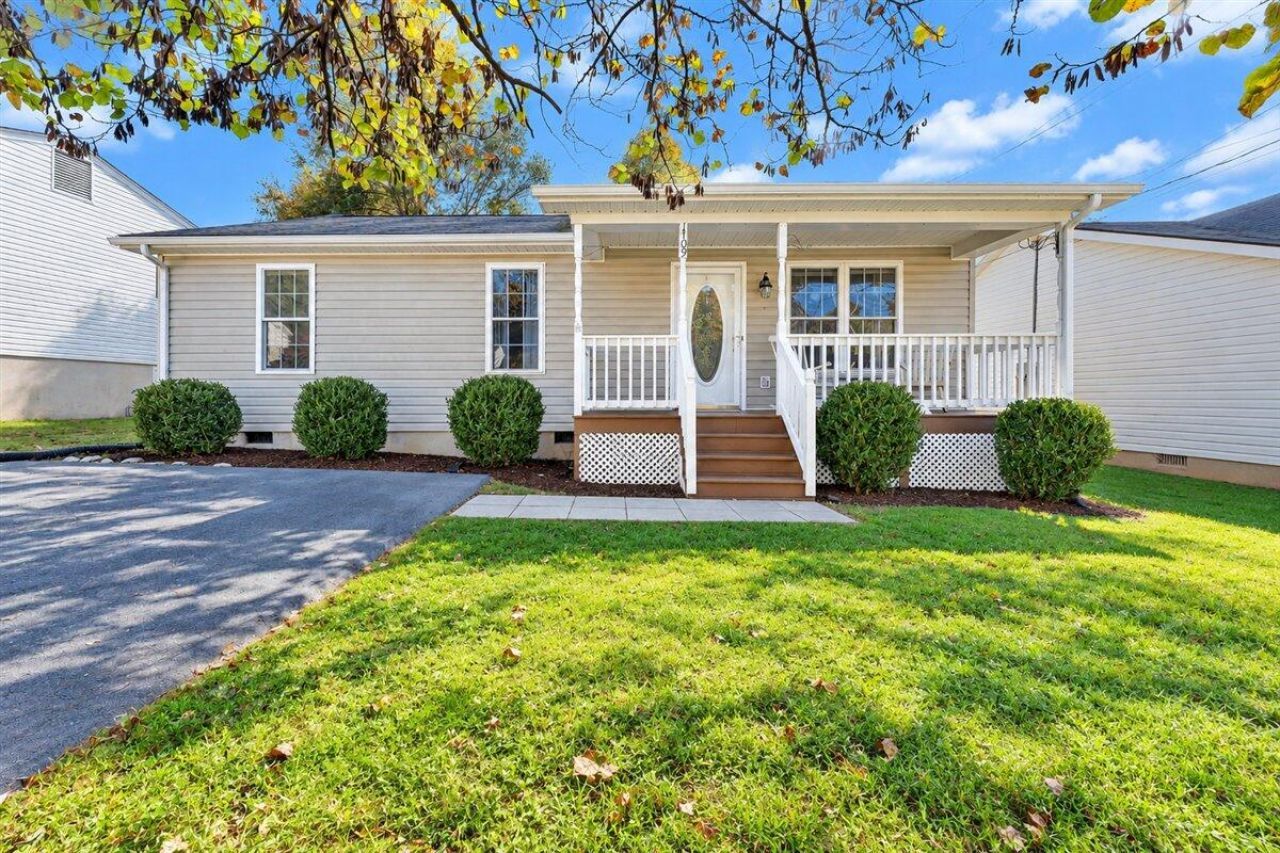
Move-in ready, thoughtfully updated and full of natural light! This charming one-level home welcomes you with an inviting front porch and a bright, airy living room with high ceilings. Inside, you'll find a tastefully updated kitchen, two beautifully updated bathrooms, hardwood floors throughout the main living areas and comfortable carpeting in the bedrooms. Step outside to enjoy a fenced backyard, low-maintenance composite decking on both the front porch and rear deck, and a storage shed for added convenience. With off-street parking in both the driveway and behind the home off the alley, there's plenty of flexibility. Best of all, you're within walking distance of the greenway, making it easy to get outside and enjoy all the area has to offer. With its blend of charm, modern updates and easy one-level living, this home is ready for its next chapter! Curtains and and curtain rods do not convey.
Property Features
Property Type: Residential - Single Family
Cooling: Central Air, Heat Pump Electric
Heating: Heat Pump Electric
Home Style: Ranch
Lot Size: 0.16 Acres
Stories: 1.0
Taxes: $2,520
Year Built: 2005
Amenities
Cathedral Ceiling(s)
Ceiling Fan(s)
Storage
Feature Descriptions
Appliances: Microwave Oven (Built In)
Exterior: Vinyl Siding
Exterior Door(s): Fiberglass, Insulated Storm
Floor: Carpet, Wood, Laminate
Lot: Level
Lot Dimensions: 0.16 acre(s)
Porch: Front Porch, Covered Porch, Deck
Sewer: Public Sewer
Water: Public
Window: Screens, Tilt-In
Local Schools
High School: Patrick Henry
Middle School: John P. Fishwick
Elementary School: Garden City
Listed By / Shown By

Estimate Your Payment
Estimated Payment
$ 807.84 per month $528.57 Principal & Interest $210.00 Property Tax $69.27 Homeowner's InsuranceChange Payment Information
Privacy Policy / DMCA Notice / ADA Accessibility


This site is hosted, designed and copyright
© 1994 - 2026 by
Delta Media Group, Inc. -- Patent Pending --
1709 Gordon Ave Se | MLS# 932624
This single family home located at 1709 Gordon Ave Se, Roanoke, VA 24014 is currently listed for sale by MKB, REALTORS®, with an asking price of $237,500. This property was built in 2005 and has 3 bedrooms and 2 full baths with 1080 sq. ft. Gordon Ave Se is located in the Riverdale subdivision. Search Riverdale real estate on christianyates.mkbrealtors.com today.